Leave a Message

Thank you for your message. I will be in touch with you shortly.

36 GLACIER DRIVE
36 GLACIER DRIVE
36 GLACIER DRIVE
36 GLACIER DRIVE
36 GLACIER DRIVE
36 GLACIER DRIVE
36 GLACIER DRIVE
36 GLACIER DRIVE
36 GLACIER DRIVE
36 GLACIER DRIVE
36 GLACIER DRIVE
36 GLACIER DRIVE
36 GLACIER DRIVE
36 GLACIER DRIVE
36 GLACIER DRIVE
36 GLACIER DRIVE
36 GLACIER DRIVE
36 GLACIER DRIVE
36 GLACIER DRIVE
36 GLACIER DRIVE
36 GLACIER DRIVE
36 GLACIER DRIVE
36 GLACIER DRIVE
36 GLACIER DRIVE
36 GLACIER DRIVE
36 GLACIER DRIVE
SEE ALL PHOTOS
36 GLACIER DRIVE
36 GLACIER DRIVE
36 GLACIER DRIVE
36 GLACIER DRIVE
36 GLACIER DRIVE
36 GLACIER DRIVE
36 GLACIER DRIVE
36 GLACIER DRIVE
36 GLACIER DRIVE
36 GLACIER DRIVE
36 GLACIER DRIVE
36 GLACIER DRIVE
36 GLACIER DRIVE
36 GLACIER DRIVE
36 GLACIER DRIVE
36 GLACIER DRIVE
36 GLACIER DRIVE
36 GLACIER DRIVE
36 GLACIER DRIVE
36 GLACIER DRIVE
36 GLACIER DRIVE
36 GLACIER DRIVE
36 GLACIER DRIVE
36 GLACIER DRIVE
36 GLACIER DRIVE
36 GLACIER DRIVE
Sold

36 GLACIER DRIVE

36 GLACIER DRIVE, BERLIN, NJ 08009

$355,000
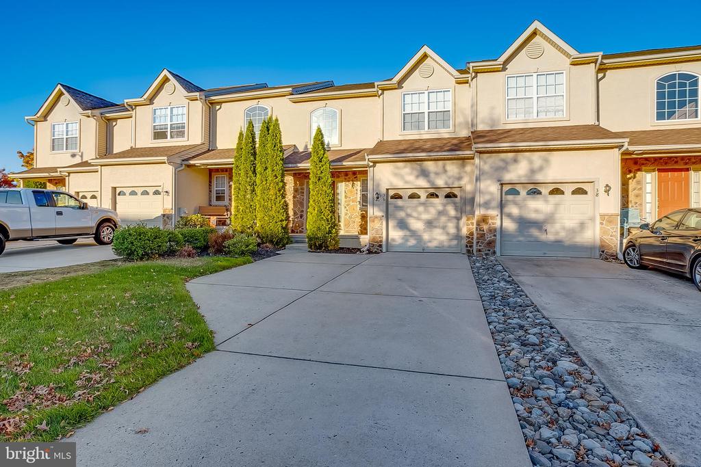
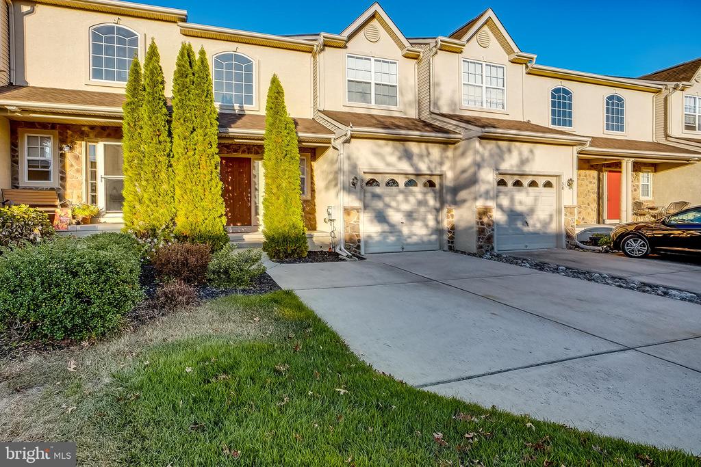
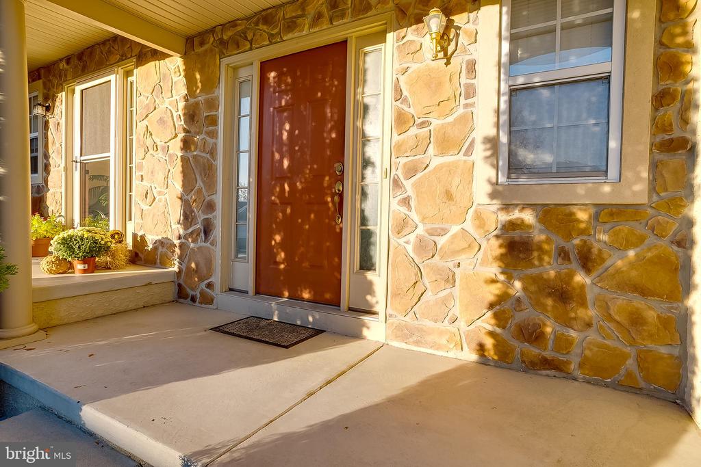
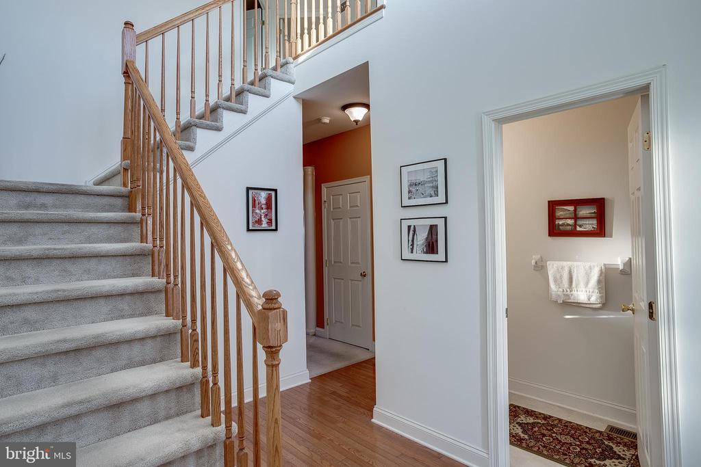
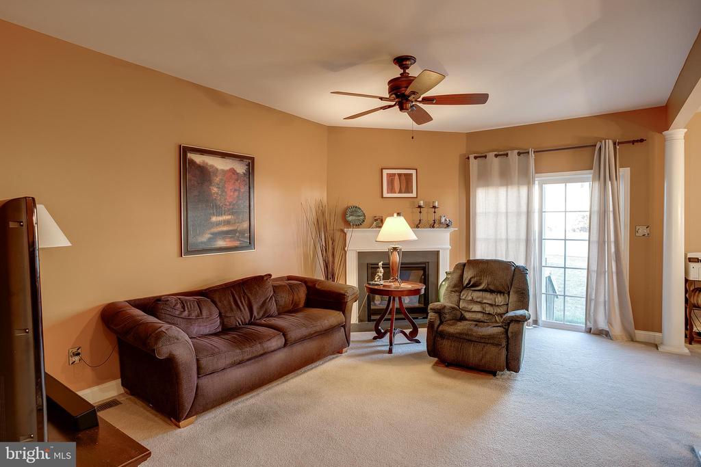
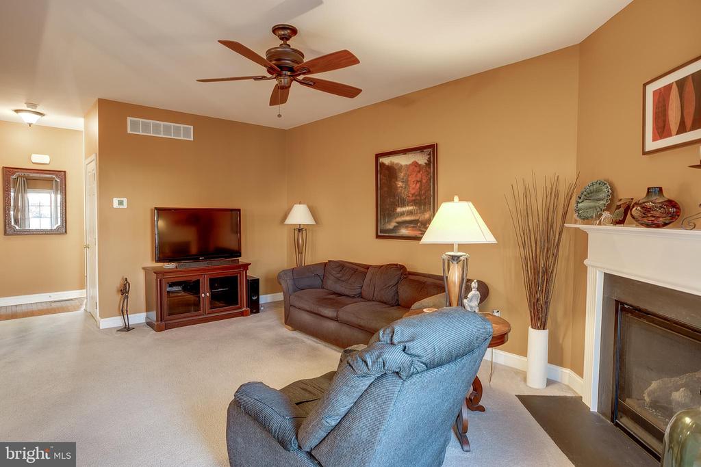
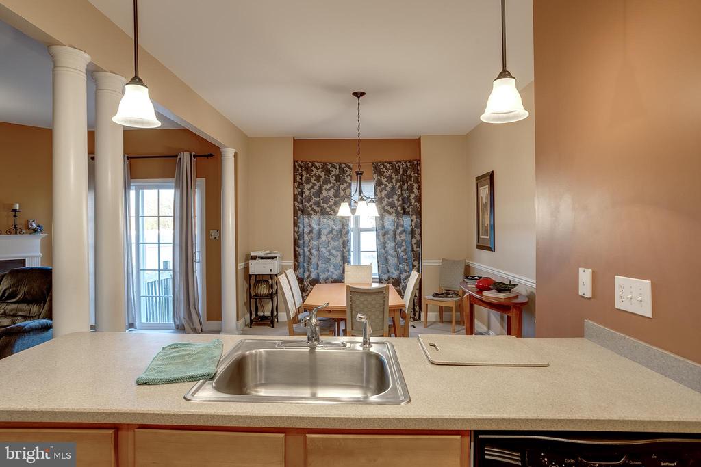
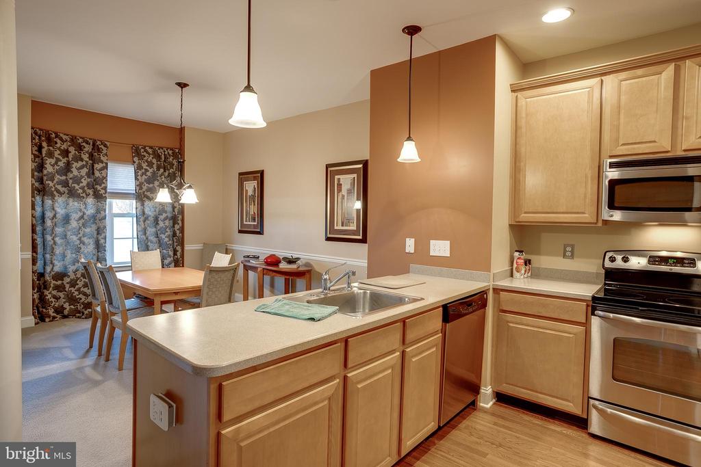
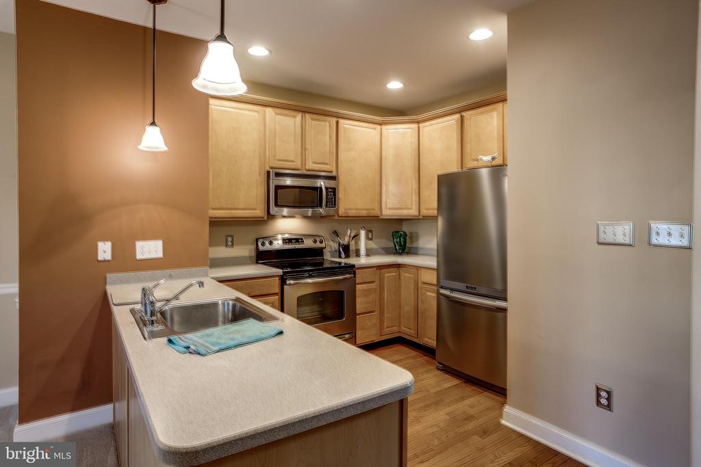
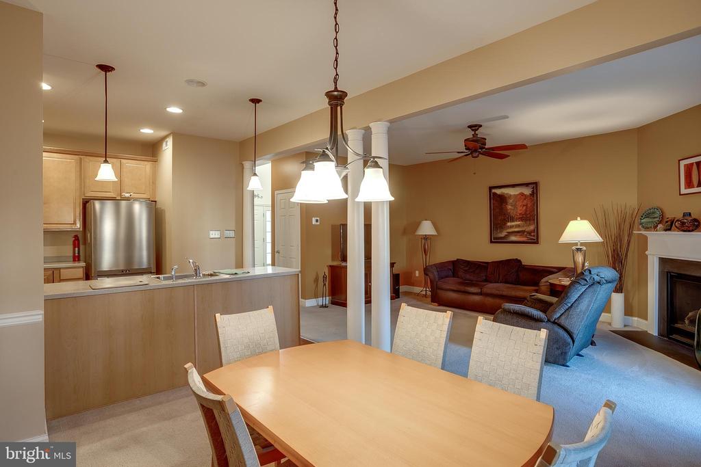
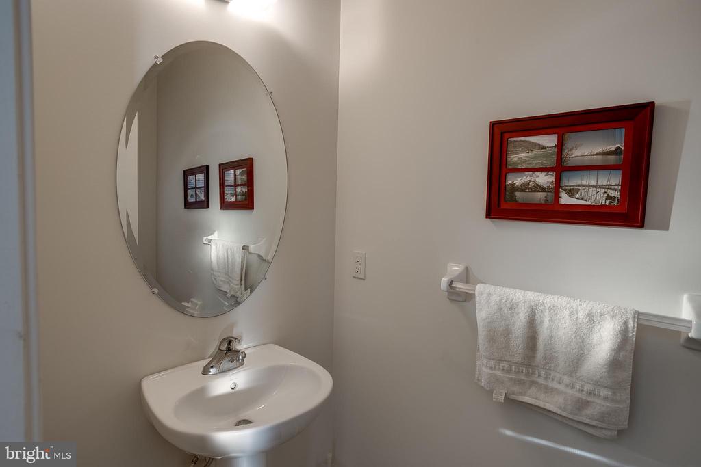
Step into this stunning 2-bedroom, 2.5-bath townhome, move-in ready and waiting for you! From the moment you arrive, you'll be captivated by its sleek stone and stucco exterior, complemented by a striking rust-colored front door and a charming covered front porch. Inside, gleaming hardwood floors and an elegant turned staircase welcome you. Just off the entryway, a spacious powder room adds convenience. The family room is a true retreat, featuring a cozy gas-burning fireplace with a custom mantle, plush carpeting, and beautifully painted walls. Stately columns define the space while maintaining an open flow into the dining area, which boasts ample natural light, a neutral color palette, chair rail detailing, and a stylish three-light chandelier. The open-concept kitchen is both functional and inviting, offering a stainless steel sink with pendant lighting overhead, an additional side cabinet with built-in electric, and oak cabinetry with crown molding--perfect for showcasing decorative accents. Stainless steel appliances, Corian countertops, recessed lighting, and hardwood flooring complete this well-appointed space.
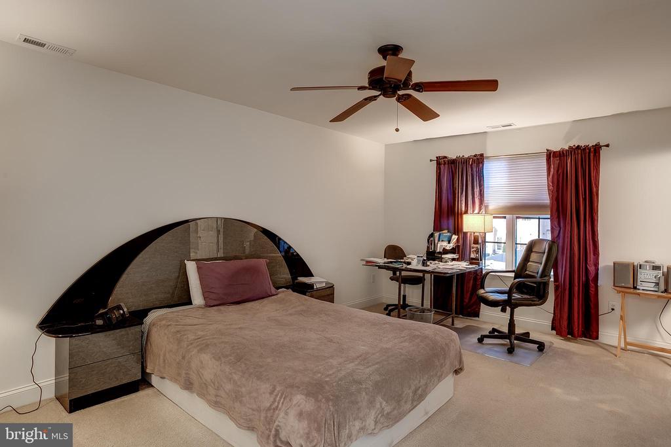
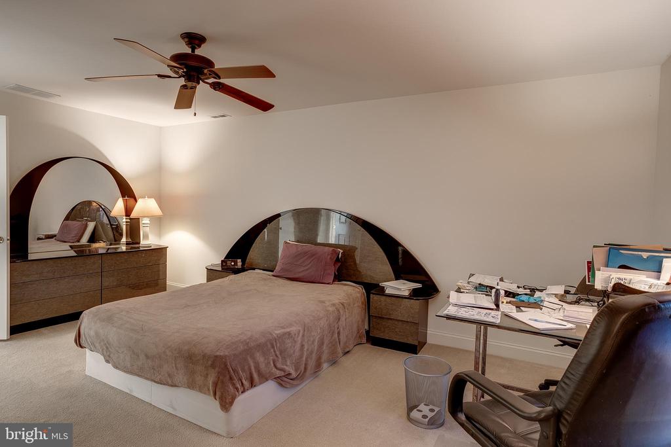
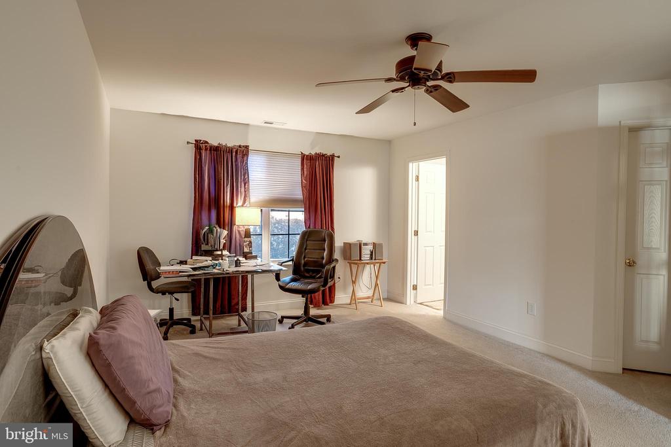
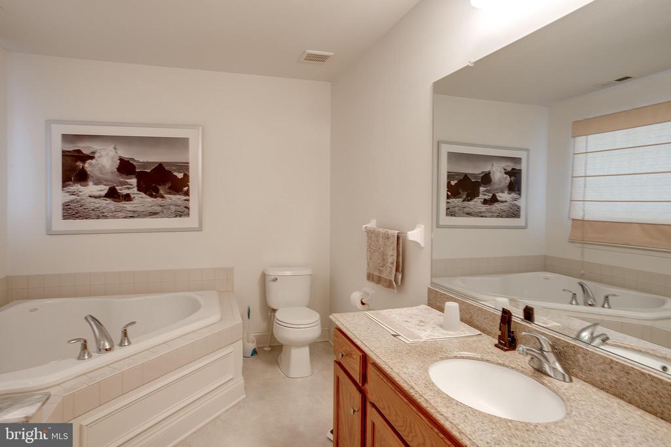
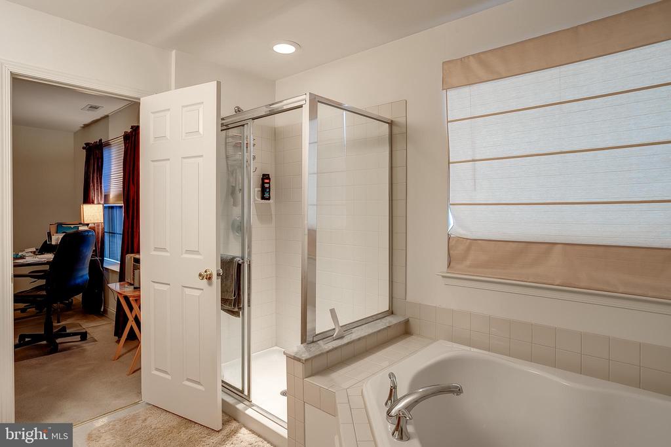
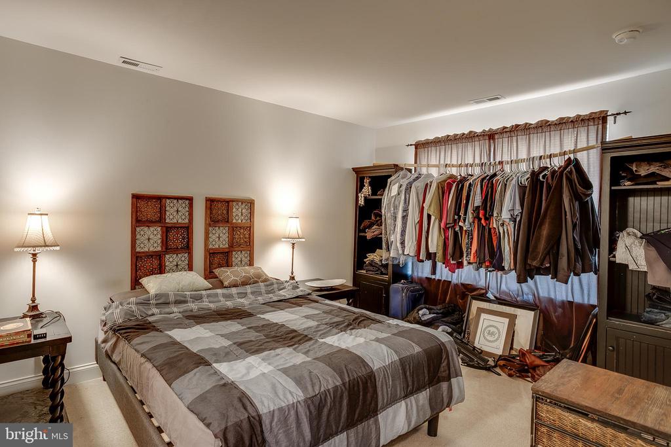
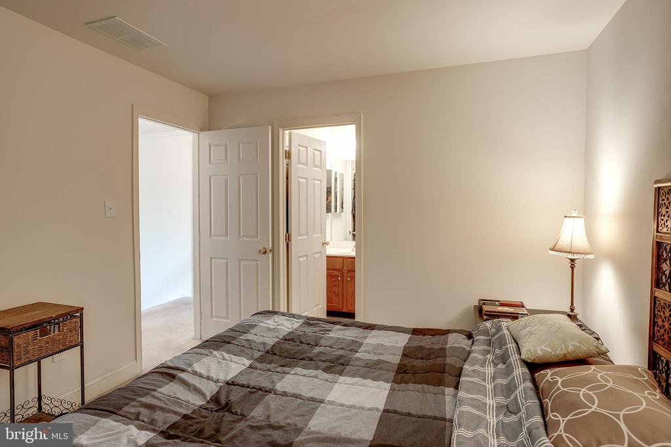
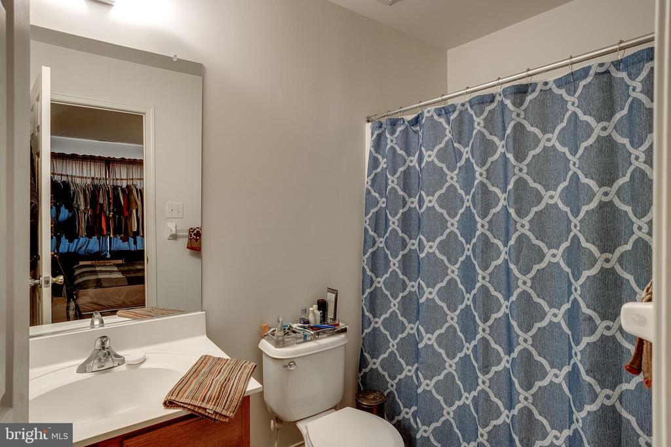
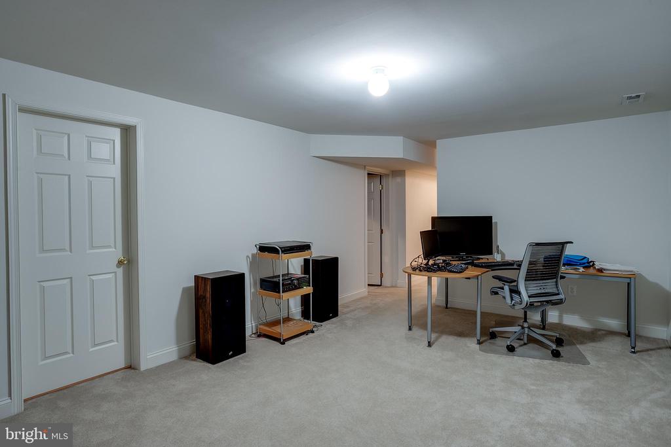
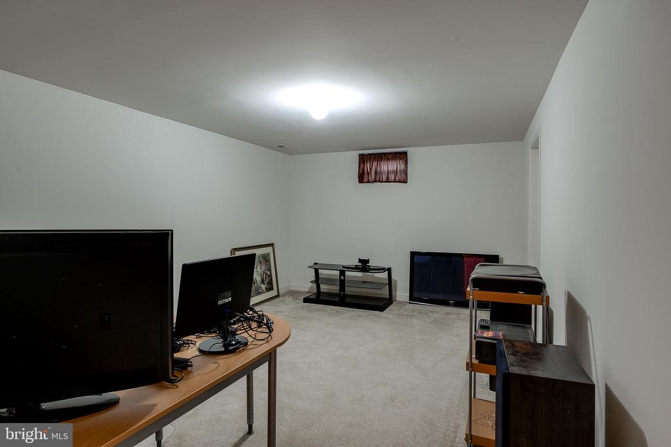
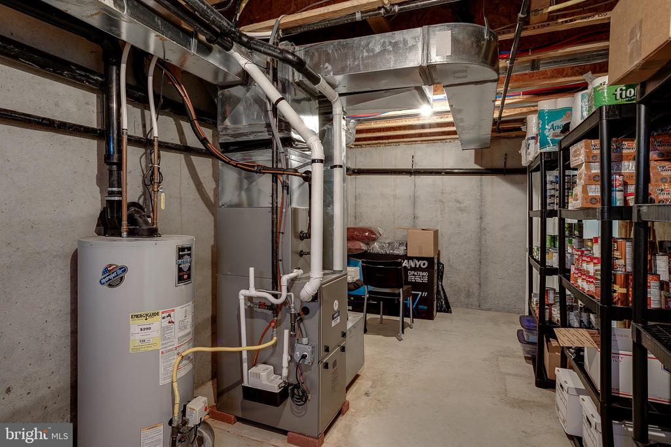
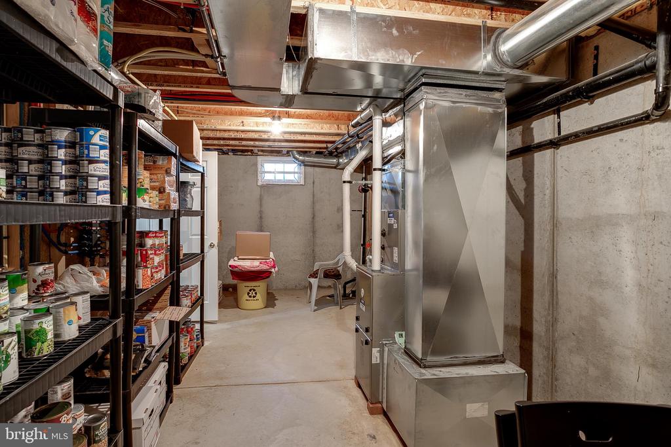
Upstairs, the spacious primary bedroom offers plush carpeting, a ceiling fan, and a walk-in closet. The en-suite bathroom is a luxurious retreat, featuring a stainless steel stall shower with floor-to-ceiling ceramic tile, a custom soaking corner tub with elegant tilework, a large window for natural light, and a dual oak vanity with granite countertops, a custom mirror, and stylish lighting. The generously sized second bedroom also includes its own attached bath, complete with a full-sized tub, a spacious vanity, and a matching mirror. But there's more! The lower level offers a partially finished poured concrete basement, providing additional living space ideal for an office, recreation room, or storage. The home's major components are smartly separated from the finished areas, ensuring functionality and organization.
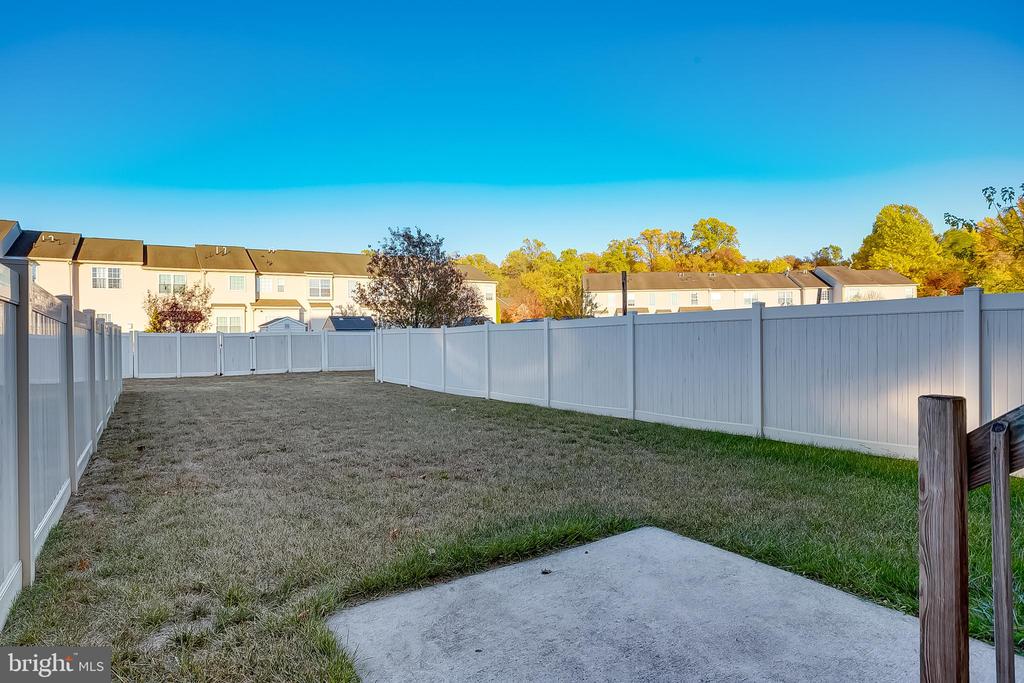
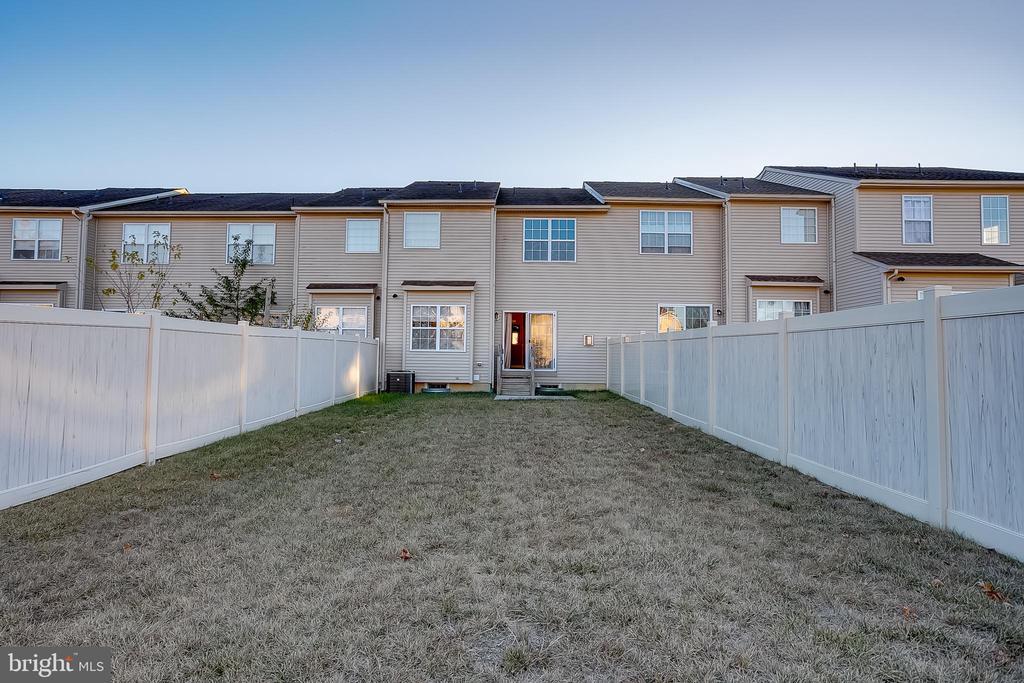
Outside, the expansive backyard is fully fenced, offering privacy and plenty of space for pets, children, or entertaining. This home truly has it all! Don't miss your chance--schedule your tour today!

2
beds

3
baths

1,534 Sq.Ft. LIVING AREA

4,129 Sq.Ft. lot

Dennis Britto

Dennis Britto

Features & Amenities

Interior

  • total bedrooms2
  • Total bathrooms3
  • full bathrooms2
  • half bathroom1
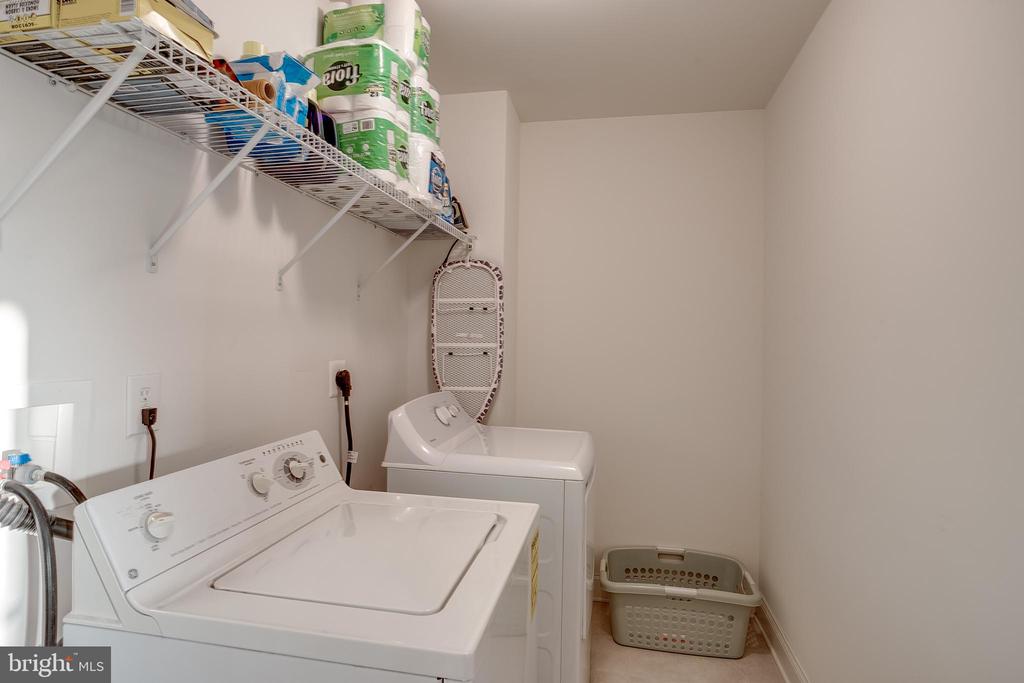
  • Laundry room Main Floor, Basement
  • Flooring Fully Carpeted, Vinyl, Tile/Brick
  • APPLIANCES Oven - Self Cleaning, Dishwasher, Disposal
  • other interior Features Primary Bath(s), Kitchen - Island, Breakfast Area

Area & Lot

  • Status Sold
  • Date Sold May 8, 2025
  • Living Area1,534 Sq.Ft.
  • Total Area1,534 Sq.Ft.
  • Lot Area4,129 Sq.Ft.
  • MLS® IDNJCD2086804
  • TypeTownhouse
  • YEAR BUILT2009
  • NeighborhoodCamden County
  • Architecture StylesOther
  • School DistrictBERLIN BOROUGH PUBLIC SCHOOLS

Exterior

  • STORIES2
  • water SourcePublic
  • utilitiesCable TV
  • PoolNo Pool
  • roofPitched
  • lot featuresFront Yard, Rear Yard
  • parkingOther
  • HEAT TYPEForced Air
  • AIR CONDITIONINGCentral A/C
  • sewerPublic Sewer
  • SubstructureConcrete Perimeter
  • Disability FeaturesNone
  • other exterior FeaturesSidewalks, Street Lights, Exterior Lighting

Financial

  • Sales Price$355,000
  • Real Estate Tax $6,845/yr
  • HOA $130/3 mos
  • Zoning C-2

Camden County

Explore

Let’s Make Your Next Move a Confident One

From your first questions to the final details, Dennis provides the insight, attention, and personal service you need to move forward with confidence.

Follow Me on Instagram